
01
Define your space
Choose your business type and the areas you want to floor. Capture what matters for each space.
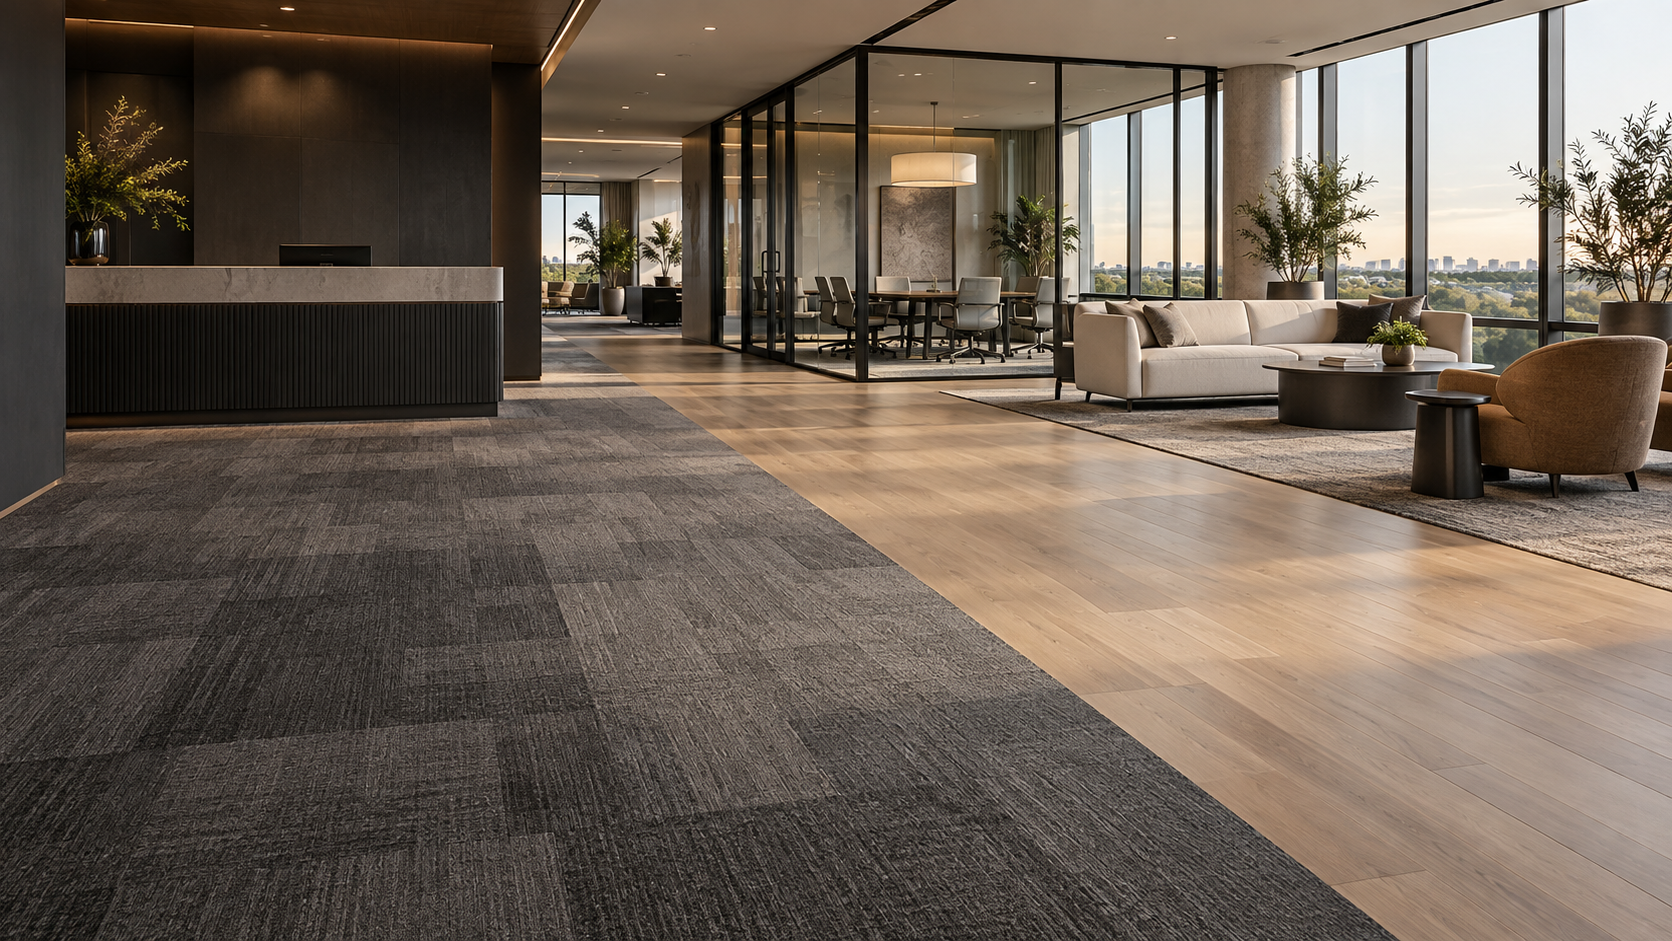
A FOUNDATION FOR BETTER SPACES
The right materials start with the right questions. Explore flooring for your business, compare directions, and bring the finishing details into one clear plan.
THE MATERIAL COLLECTION
From welcoming entrances to busy workspaces, explore a material direction for each area of your project.
Modular formats. Coordinated patterns. Room-by-room planning.
Explore the categoryTextures and patterns, planned around your room layout.
Explore the categoryWood and stone visuals. Plank and tile formats.
Explore the categoryResilient sheet options with a coordinated material plan.
Explore the categoryWood and laminate directions, with product-specific review.
Explore the categoryTrims, adhesives, wall base, and stair components.
Explore the categoryIllustrative material textures. Exact styles, commercial suitability, specifications, availability, and pricing require product review.
BUILT AROUND YOUR BUSINESS
A guest room works differently from a corridor. Tell us about your building and the areas you’re planning so the material brief starts in the right place.
Start with your spaceA CLEARER WAY TO PLAN
Your space, material choices, and finishing details belong in the same conversation.
Choose your business type and the areas you want to floor. Capture what matters for each space.
Shortlist flooring categories. Consider the look alongside traffic, maintenance, and product requirements.
Bring materials and project notes together for a review of exact products, quantities, accessories, and delivery.
Layout, pattern, pack coverage, spare material, and accessories all matter before quantities are finalized.
BEFORE YOU BEGIN
Consider the complete material package: verified quantities, layout allowances, compatible adhesives, trims and spare stock. Include maintenance expectations and confirmed freight when reviewing the overall budget.
Yes. A quiet meeting room and a busy entrance can have different priorities. Plan each zone, then coordinate the colors, finished heights and transitions between the selected products.
Ask for current documentation for the exact product, such as an environmental product declaration, ingredient disclosure or relevant emissions certification. A brand-level statement does not confirm every product’s credentials.
Business owners, property managers, contractors, and design teams planning commercial flooring materials. Start with the type of building and the areas you want to floor.
Shortlist material categories in one project brief. Exact products, specifications, quantities, and prices need to be confirmed before ordering.
This site focuses on commercial material selection and project planning. Installation scope and services are not included in the material brief.
Plan uploads and automatic conversion of architectural drawings are not available here yet. You can record your spaces and project requirements in a downloadable brief.
This site is for product discovery and planning. Contact Royal to confirm product availability, pricing, tax, freight, and any pickup options. Saving a project brief does not place an order or make a payment.
LET’S START WITH YOUR SPACE