
Design by zone
Use coordinated colors or patterns to distinguish work areas, meeting rooms and circulation paths. Review a sample beside the adjacent flooring.
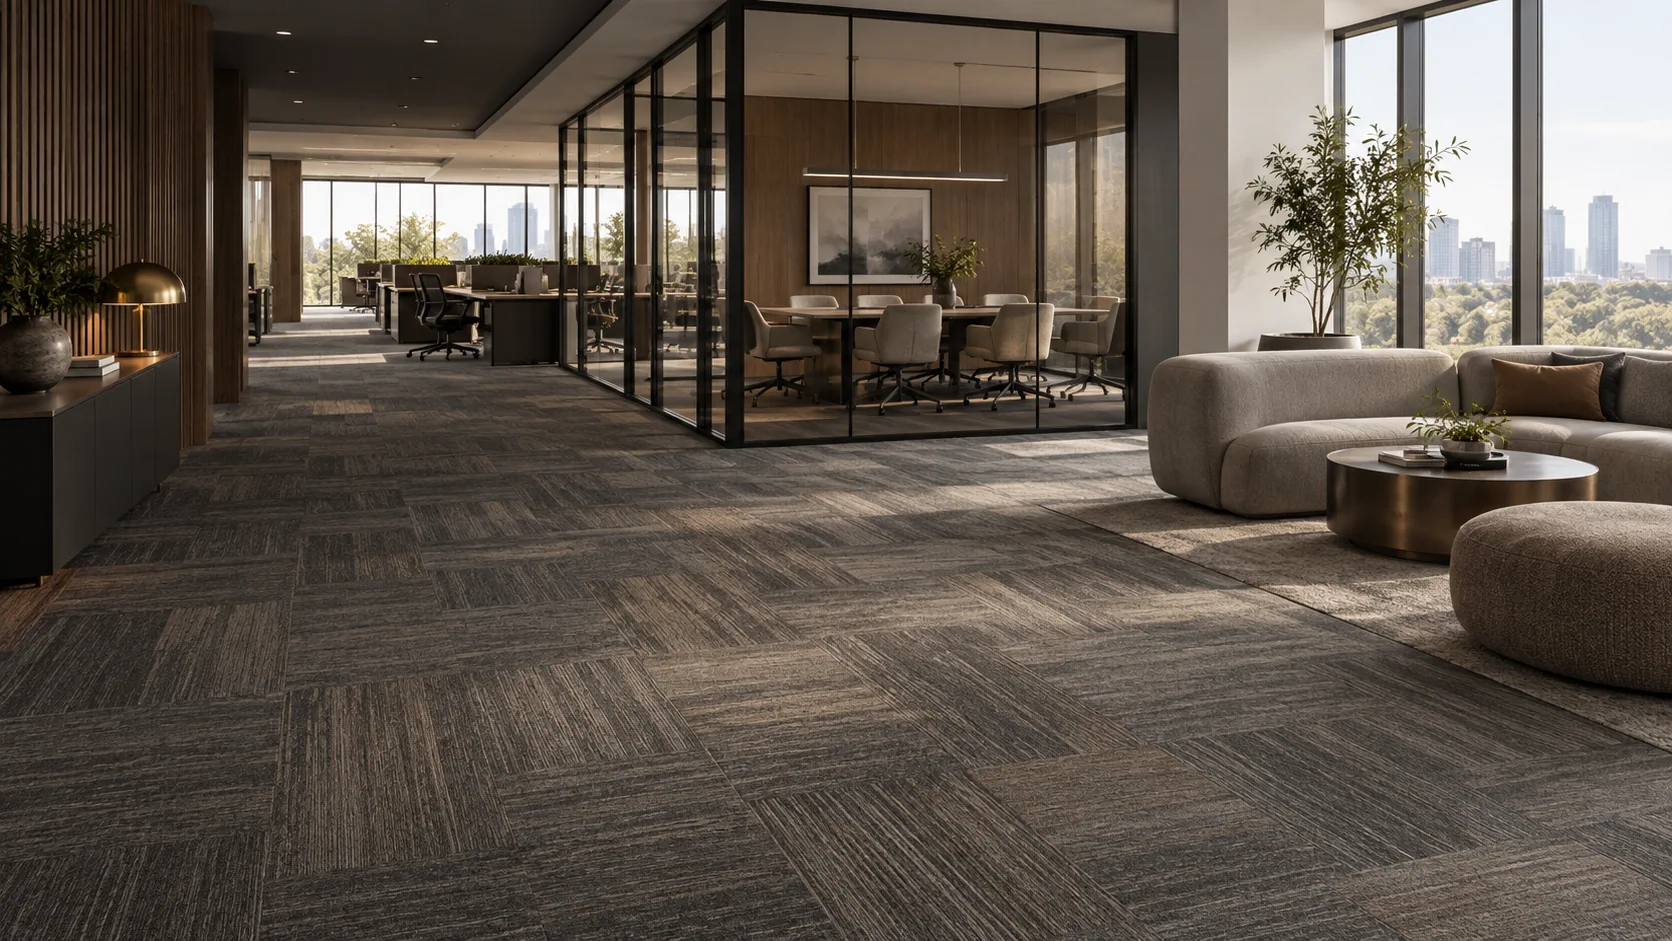
Soft surface / 01
Modular formats. Coordinated patterns. Room-by-room planning.
Concept interior · Design inspiration
Soft surface / 01
Explore tile and plank formats, textures, and coordinated patterns. Build a material brief around the way each part of your building is used.
A material direction to explore. No purchase or order is created.
LOOK & FEEL
These are design directions, not individual products or color samples.
WHAT TO REVIEW
Carpet tile / PLANNING GUIDE
Start with these practical considerations, then review your chosen product in detail.
Use coordinated colors or patterns to distinguish work areas, meeting rooms and circulation paths. Review a sample beside the adjacent flooring.
Individual tiles can be replaced. Keep suitable spare material and record the product, color and layout so future repairs are easier to plan.
Comfort and acoustic performance vary by construction. Review the selected backing, maintenance instructions and intended traffic before choosing.
Yes, it can be part of a mixed-material design. Check finished heights and transition details for the actual products; matching colors alone does not confirm compatibility.
Check the selected product’s performance information and installation instructions for the intended chair and traffic conditions.
Explore the manufacturers’ guidance. These references do not identify Royal’s available inventory or confirm a product for your project.
BEYOND THE SURFACE
Keep the compatible materials alongside your flooring selection so the brief covers more than the floor alone.
Record the layout direction, carton coverage, and required spare stock before quantities are finalized.
Textures and patterns, planned around your room layout.
Explore the categoryWood and stone visuals. Plank and tile formats.
Explore the categoryResilient sheet options with a coordinated material plan.
Explore the category