
Daily use & traffic
Consider people, rolling chairs, delivery routes, and how the office changes through the day.
YOUR SPACE / PROJECT PLANNING
A lobby, a guest room, and a busy office each ask something different of a floor. Plan around your building and the rooms you want to change.
Choose your spaceConcept interior · Design inspiration
02 / YOUR AREAS
Workspaces, meeting rooms and reception. Select the areas you want to include.
Your choices go into your local project brief.
You can change them before ordering.
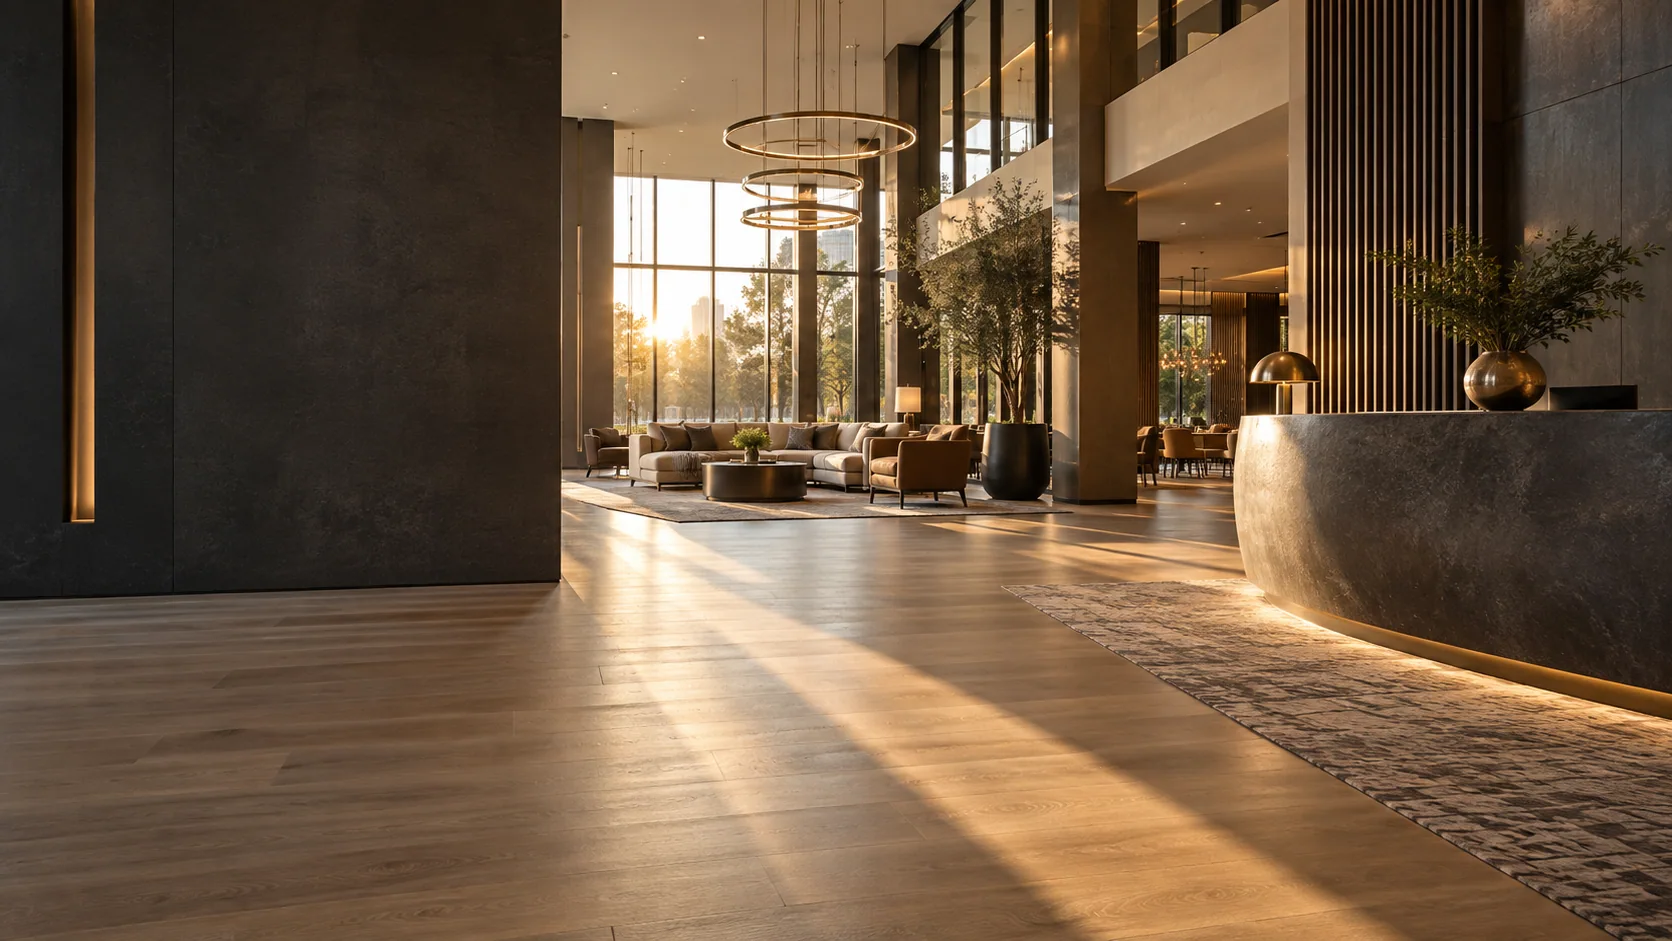
Planning illustration · Not a measured floor plan
03 / PROJECT PRIORITIES
Consider people, rolling chairs, delivery routes, and how the office changes through the day.
Separate the needs of focused work, private conversations, and busy collaborative areas.
Note cleaning routines and whether sections need to stay open during a future flooring project.
These are planning prompts. The exact product’s specifications and commercial-use approval still need review.
FROM IDEAS TO A CLEAR BRIEF
A useful brief describes how the building works, the look you want and the questions still to resolve.
List the areas staying as they are and those being changed. Separate entries, quiet rooms and busy routes instead of treating the whole building alike.
Gather preferred colors, existing finishes and sample references. Compare the flooring with furniture, walls and the lighting in the space.
Note occupied areas, cleaning routines and times when access is restricted. These details help frame a practical material discussion.
For shortlisted products, collect specifications, care instructions, commercial warranties and any required environmental or indoor-air documentation.
Start with your rooms, then choose materials and add your project notes to the brief.
Review your spacesExplore the manufacturers’ guidance. These references do not identify Royal’s available inventory or confirm a product for your project.
ALREADY KNOW WHAT YOU WANT?
Browse flooring categories and compare their specification details.